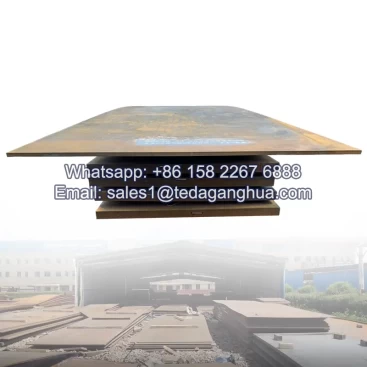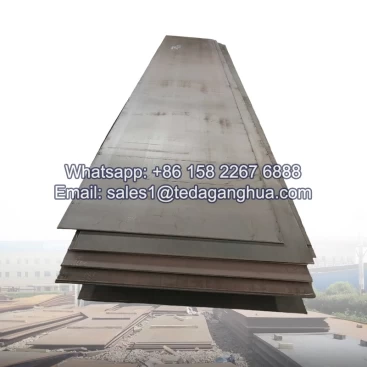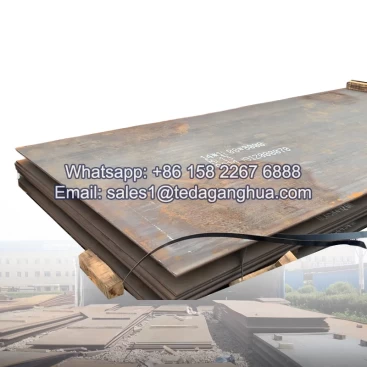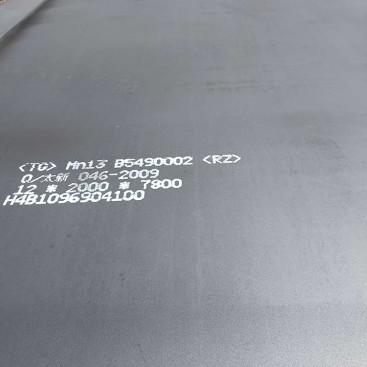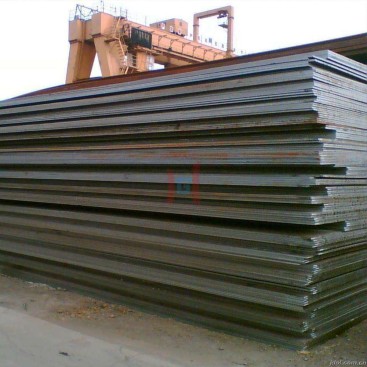

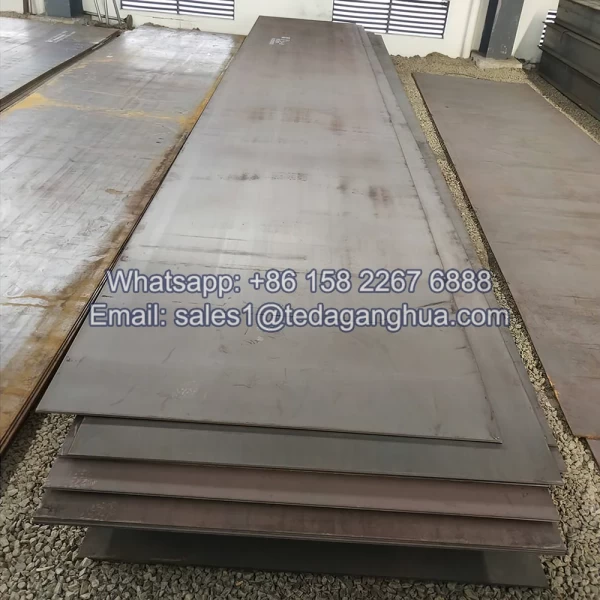
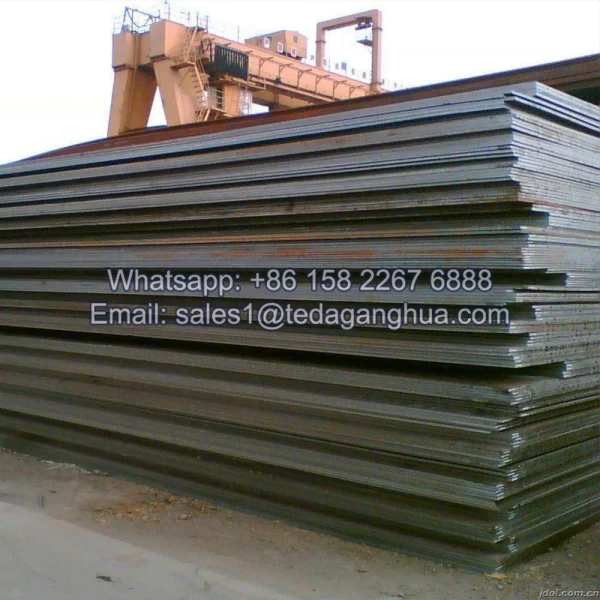
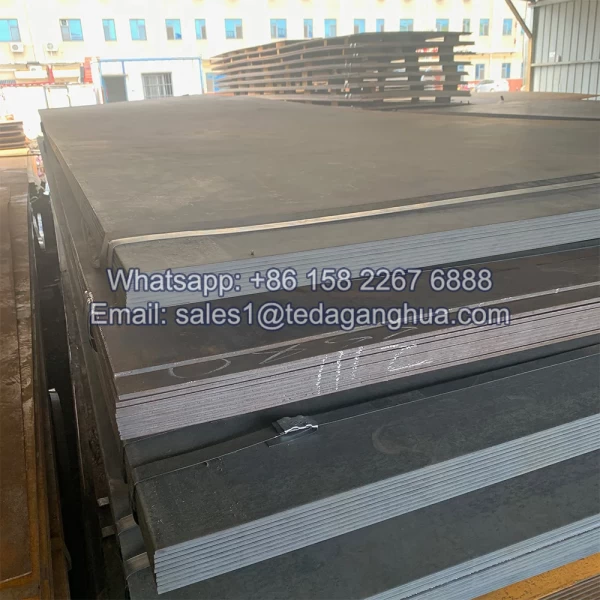
高マンガン鋼板


高マンガン鋼板 require specialized 切断, forming, and welding methods due to their toughness and work-hardening behavior. Proper inspection techniques, 含む visual, 硬度, 化学薬品, and ultrasonic testing, ensure the plates maintain high wear resistance and long service life.
These careful processing and quality control measures make high manganese steel plates ideal for mining, 粉砕する, earth-moving, and heavy-duty industrial applications.
- 説明
高マンガン鋼板 です wear-resistant austenitic steel known for its 並外れた靭性, high work-hardening ability, and resistance to impact and abrasion. Due to these unique properties, の processing and inspection of high manganese steel plates require careful handling to maintain performance and service life.
Processing Methods
High manganese steel is difficult to machine in the solution-treated state because of its toughness. The most common processing methods include:
1. 切断
-
プラズマ切断: Suitable for thick plates, provides clean edges with minimal thermal distortion.
-
酸素燃料切断: Can be used for medium and thick plates, but edge hardening may require additional grinding.
-
レーザー切断: High precision for thinner plates; edges may require minor finishing.
2. Drilling and Punching
-
CNC Drilling and Punching: Recommended for precise holes; use carbide or high-speed steel tools.
-
Pre-heat Not Required: Manganese steel retains toughness; avoid tool overheating.
3. 曲げ加工
-
Cold Bending: High manganese steel can be bent cold, しかし large-radius bending is recommended to avoid cracking.
-
Hot Bending: Heating is generally not required, しかし moderate heating may reduce springback in thick plates.
4. 溶接
-
Pre-Weld Preparation: Clean surface to remove scale or contaminants.
-
溶接方法: 使用 austenitic or matching manganese electrodes.
-
Post-Weld Treatment: Normalization is usually unnecessary; the weld zone will work-harden naturally during service.
Inspection Methods
Quality inspection is essential to ensure wear resistance and durability of high manganese steel plates:
1. Visual Inspection
-
Check for surface cracks, scale, and irregularities.
-
確保する edges are clean after cutting and forming.
2. Hardness Testing
-
Measure solution-treated hardness: typically 180–220 HB.
-
確保する work-hardened hardness can reach up to 500 HB in service.
3. 化学組成分析
-
Verify manganese, 炭素, and alloying elements using spectrometry or chemical analysis.
-
Ensure compliance with X120Mn12 / から 1.3401 標準.
4. Ultrasonic and Radiographic Testing
-
Detect internal defects, inclusions, or voids, especially in thick plates.
5. Dimensional Inspection
-
Measure 厚さ, width, and length to confirm compliance with specifications.
-
確保する flatness and surface quality before shipment.