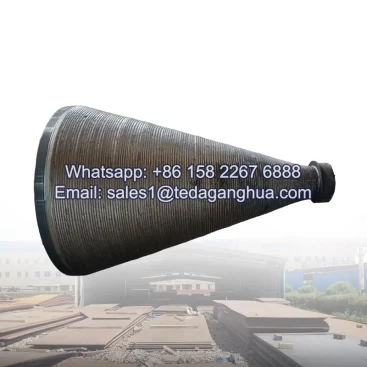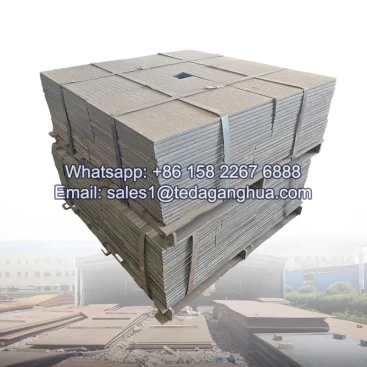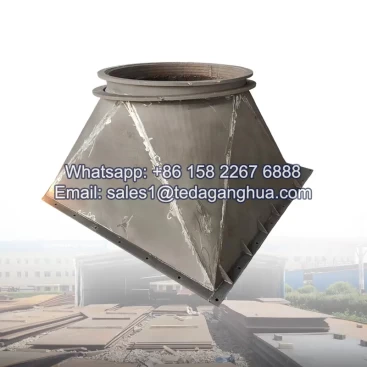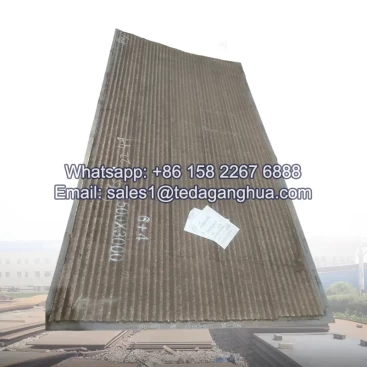

- Penerangan
Welded Clad Plate Quality Inspection: How to Verify Overlay Thickness Hardness and Bond Integrity Before You Accept the Shipment
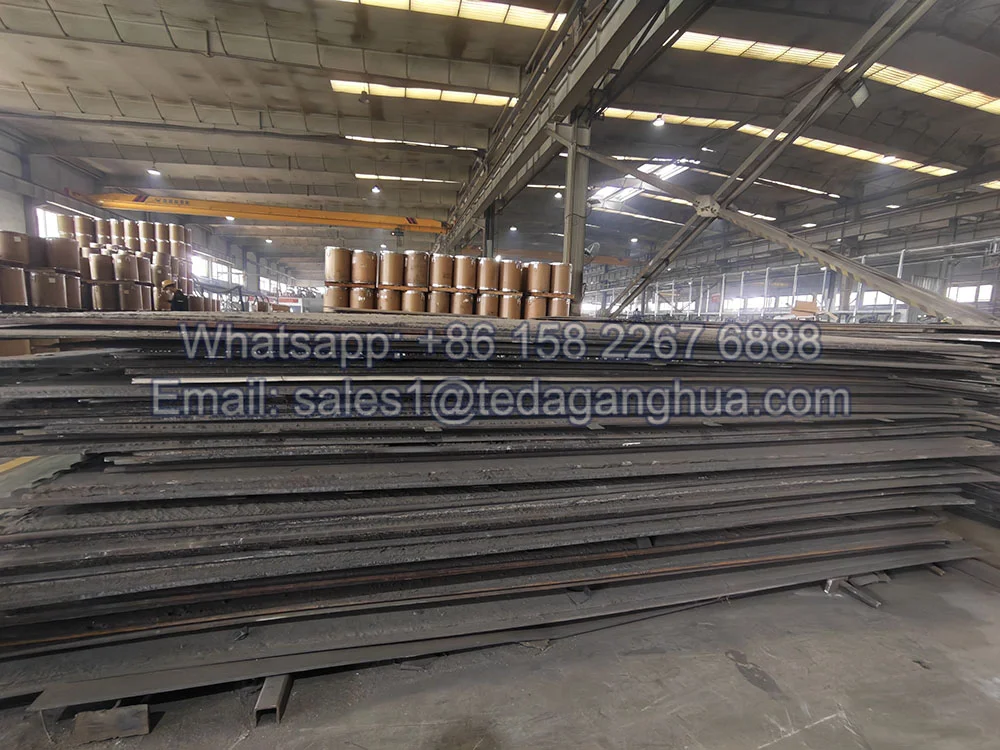
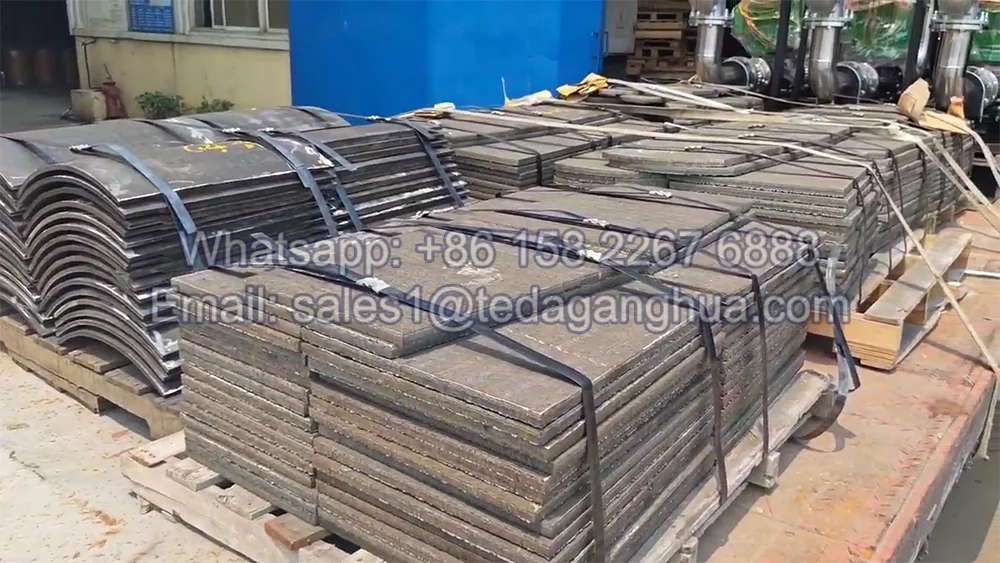
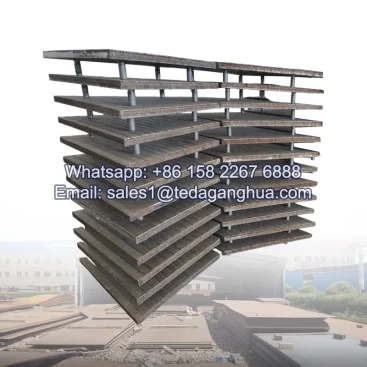
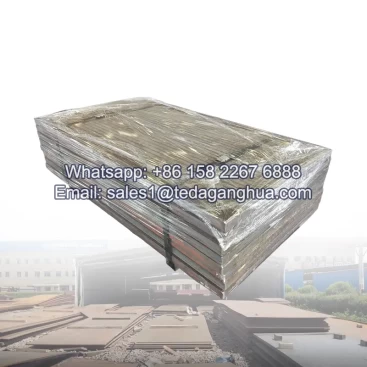
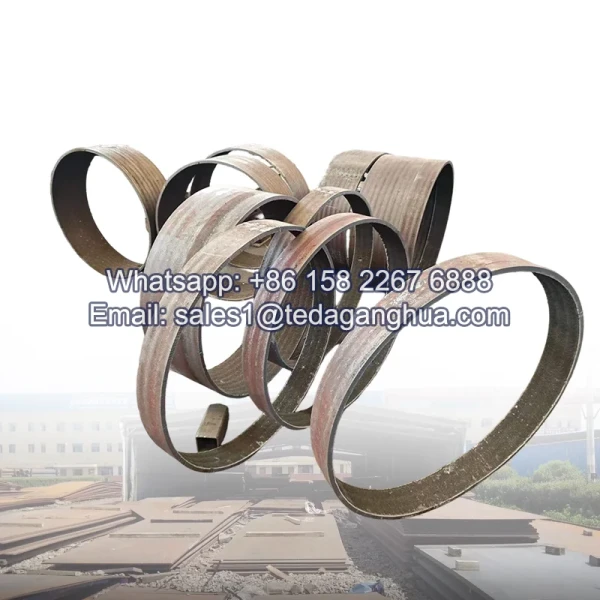
Welded clad plates are designed to provide a high-performance wear-resistant surface bonded onto a tough steel substrate. Namun begitu, product quality can vary significantly depending on welding process control, komposisi aloi, ketebalan lapisan, and bonding quality.
Before accepting a shipment, buyers should perform systematic inspection to confirm that the overlay layer meets the required wear performance. A reliable inspection process should verify four critical factors: surface condition, kekerasan, ketebalan lapisan, and metallurgical bonding integrity.
1. Four-Step Inspection Method for Weld Overlay Plates
A professional acceptance inspection should follow a structured sequence:
| Inspection Step | Inspection Item | Tujuan |
|---|---|---|
| Langkah 1 | Visual Surface Inspection | Identify cracks, liang pori, surface defects, and flatness issues |
| Langkah 2 | Ujian Kekerasan | Verify wear-resistant alloy performance |
| Langkah 3 | Overlay Thickness Measurement | Confirm actual wear layer thickness |
| Langkah 4 | Bond Integrity Testing | Verify the overlay will not separate during service |
2. Langkah 1: Surface Appearance Inspection
The first inspection should focus on the physical condition of the overlay surface.
Common items to check include:
- Surface cracks
- Porosity
- Slag inclusions
- Uneven welding patterns
- Plate flatness and deformation
One important point is that surface micro-cracking is not always a defect in chromium carbide overlay plates.
Controlled crack networks can actually help release welding stress and improve service stability. The key difference is:
| keadaan | Acceptance Judgment |
|---|---|
| Fine surface stress cracks | Normally acceptable if they do not penetrate the full overlay layer |
| Deep cracks reaching the substrate | Potential quality issue |
| Large open cracks or peeling | Reject condition |
3. Langkah 2: Hardness Testing on Wear Layer
Hardness testing confirms whether the deposited alloy reaches the specified wear resistance level.
For field inspection, portable Leeb hardness testers are commonly used because they allow quick testing without damaging the plate.
| Inspection Requirement | Amalan yang Disyorkan |
|---|---|
| Testing Equipment | Portable Leeb hardness tester |
| Testing Points | Minimum 5 points per plate |
| Result Evaluation | Use average hardness value |
| Single Point Variation | Recommended within ±2 HRC |
Multiple measurement points are necessary because weld overlay surfaces naturally contain carbide distribution variations. A single hardness reading cannot represent the entire plate performance.
4. Langkah 3: Overlay Thickness Verification
The wear-resistant layer thickness directly determines the service life of a welded clad plate.
Ultrasonic thickness measurement is one of the most practical methods for checking overlay thickness without cutting the plate.
| Measurement Method | Permohonan |
|---|---|
| Ultrasonic Thickness Testing | Non-destructive measurement of overlay and base steel thickness |
| Cross-Section Metallography | Laboratory verification of interface structure |
| Sample Cutting Inspection | Detailed thickness and bonding analysis |
A qualified inspection should clearly identify:
- Total plate thickness
- Ketebalan lapisan
- Base steel thickness
- Transition zone between overlay and substrate
5. Langkah 4: Bond Integrity Testing
The most important requirement of welded clad plates is not only surface hardness but also the strength of the metallurgical bond between the overlay and base plate.
Poor bonding can cause peeling, delamination, and premature failure under heavy wear conditions.
| Test Method | Acceptance Focus |
|---|---|
| 180° Bend Test | No overlay peeling or separation after bending |
| Bending Angle Test | No cracking or lifting before 90° bending |
| Metallographic Examination | Continuous metallurgical bonding interface |
| Impact Testing | Resistance against service shock loading |
6. Printable Weld Clad Plate Acceptance Checklist
| Inspection Item | Check Result |
|---|---|
| Surface cracks inspected | □ Pass □ Reject |
| Surface pores and inclusions checked | □ Pass □ Reject |
| Plate flatness confirmed | □ Pass □ Reject |
| Hardness tested at minimum 5 points | □ Pass □ Reject |
| Hardness variation within requirement | □ Pass □ Reject |
| Overlay thickness verified | □ Pass □ Reject |
| Bond integrity confirmed | □ Pass □ Reject |
| MTR and inspection documents reviewed | □ Pass □ Reject |
7. Teda Ganghua Weld Overlay Plate Quality Assurance
Teda Ganghua supplies chromium carbide overlay plates designed for demanding wear applications in mining, simen, keluli, penjanaan kuasa, dan industri pengendalian bahan pukal.
Our quality control system focuses on:
- Controlled overlay thickness
- Stable hardness distribution
- Reliable metallurgical bonding
- Pemeriksaan kualiti permukaan
- Customized wear solutions based on operating conditions
By combining advanced overlay technology with strict inspection procedures, Teda Ganghua helps customers reduce unexpected failures and achieve longer equipment service life.
Learn more:
Chromium Carbide Overlay Plate Solutions
Kesimpulan
Accepting a welded clad plate shipment without proper inspection can lead to premature wear, delamination, and unexpected downtime. A professional four-step inspection process covering appearance, kekerasan, ketebalan, and bonding integrity provides the confidence needed for heavy industrial applications.
The best wear plate is not only hard on the surface. It must also have consistent thickness, stable alloy performance, and a reliable metallurgical connection with the base steel.